

Listing Courtesy of: MLS TECHNOLOGY - TULSA / Listed By: Tresa Hunter, Century 21 First Choice Realty
12719 S 4th Street Jenks, OK 74037
Active (70 Days)
$745,000 (USD)
OPEN HOUSE TIMES
-
OPENSun, Aug 22:00 pm - 4:00 pm
Description
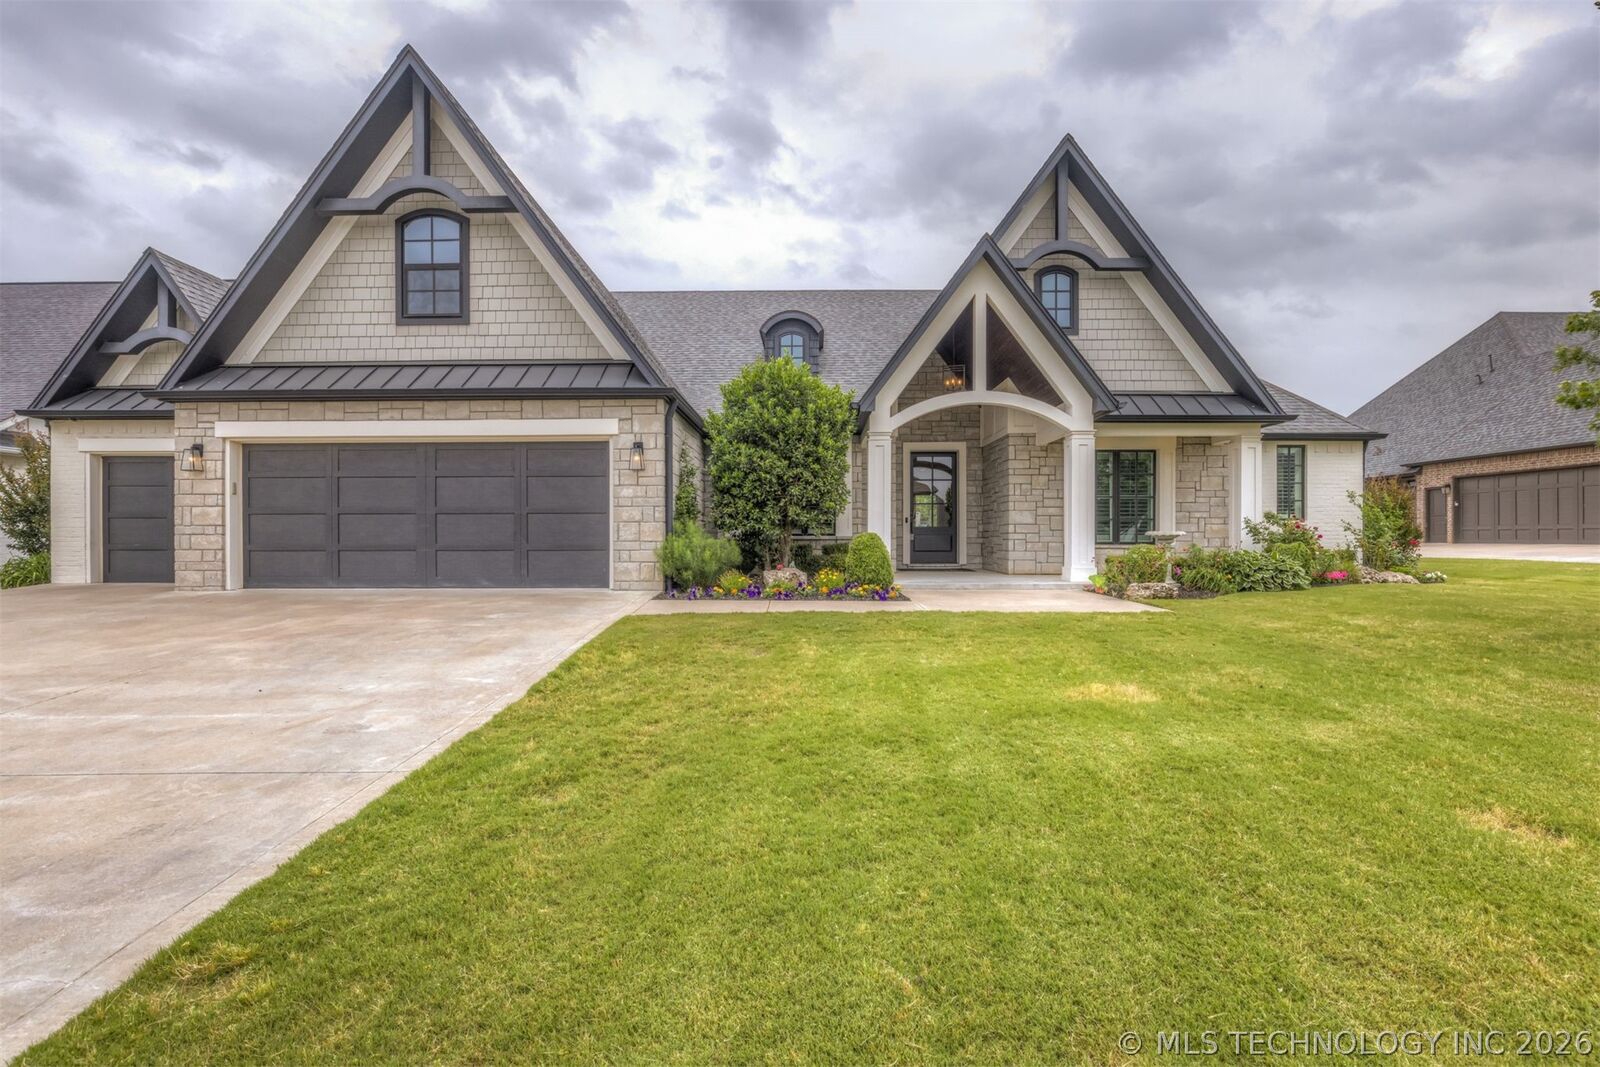
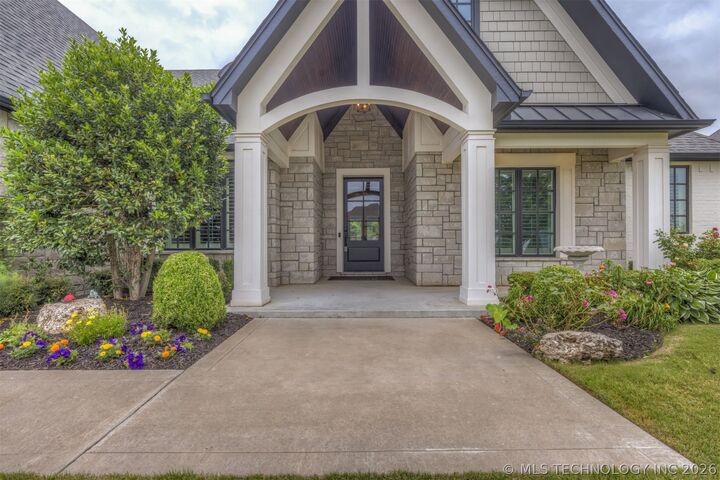
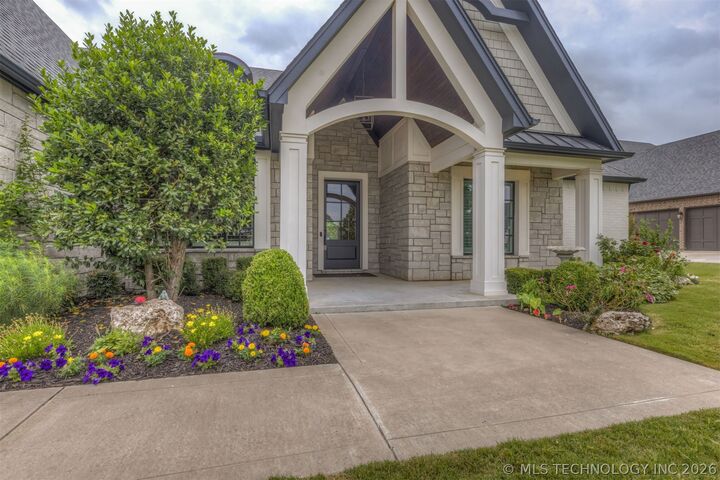
Stunning Jenks home built by Epic Custom Homes with $125K+ in upgrades! Significant price improvement reflects seller's relocation plans, creating an exceptional opportunity for buyers. Offering 5 beds, 4.5 baths, and a 3-car garage, this meticulously maintained home showcases exceptional craftsmanship, timeless design, and versatility throughout. Thoughtfully designed open floor plan provides spacious gathering areas while offering private retreats for everyday living. A truly exceptional feature is the private upstairs suite built in 2024. Planned in collaboration with builder and completed with appropriate permitting, this space was intentionally designed as a private living area with its own entrance. Whether accommodating multigenerational living, providing a home office with private entrance, or serving as a luxurious guest retreat, this flexible space offers endless possibilities. The suite includes the fifth bedroom, living area, wet bar with sink, mini fridge and microwave, dedicated HVAC system, and a full bath finished with the same high-quality craftsmanship and upscale finishes found throughout the home. Recent improvements include fresh custom paint, refinished hand-scraped wood floors with a custom stain, new wood flooring in primary bed, newer carpet in primary closet, brand-new carpet in two downstairs bedrooms, updated hardware, refrigerator, dishwasher, kitchen faucet and garbage disposal. Situated on a beautifully landscaped 0.38-acre lot, the backyard offers fruit trees, full fencing, and backs directly to neighborhood greenbelt for exceptional privacy. Covered patio features a built-in grill and outdoor firepit. High-efficiency HVAC systems, upgraded spray foam insulation, a tankless water heater, and a hobby garage with epoxy flooring. Located in Bixby West School District within desirable Yorktown, residents enjoy neighborhood pools, park, walking trails, basketball / pickleball courts, sports fields, and a stocked fishing pond.
MLS #:
2618085
2618085
Taxes
$7,404(2025)
$7,404(2025)
Lot Size
0.38 acres
0.38 acres
Type
Single-Family Home
Single-Family Home
Year Built
2017
2017
Style
Ranch
Ranch
School District
Bixby - Sch Dist (4)
Bixby - Sch Dist (4)
County
Tulsa County
Tulsa County
Community
Shelby at Yorktown
Shelby at Yorktown
Listed By
Tresa Hunter, Century 21 First Choice Realty
Source
MLS TECHNOLOGY - TULSA
Last checked Jul 31 2026 at 1:21 AM GMT+0000
MLS TECHNOLOGY - TULSA
Last checked Jul 31 2026 at 1:21 AM GMT+0000
Bathroom Details
- Full Bathrooms: 4
- Half Bathroom: 1
Interior Features
- Dishwasher
- Microwave
- Oven
- Range
- Windows: Vinyl
- Disposal
- Refrigerator
- Washer
- Attic
- Ceiling Fan(s)
- Laundry: Electric Dryer Hookup
- Laundry: Washer Hookup
- High Ceilings
- High Speed Internet
- Vaulted Ceiling(s)
- Gas Water Heater
- Programmable Thermostat
- Plumbed for Ice Maker
- Windows: Insulated Windows
- Stone Counters
- Wet Bar
- Double Oven
- Tankless Water Heater
- Wine Refrigerator
- Pullman Bath
- Quartz Counters
- Dry Bar
- Gas Range Connection
Subdivision
- Shelby At Yorktown
Lot Information
- Greenbelt
- Mature Trees
- Cul-De-Sac
- Fruit Trees
Property Features
- Fireplace: 1
- Fireplace: Insert
- Fireplace: Outside
- Foundation: Slab
Heating and Cooling
- Central
- Electric
- Central Air
Homeowners Association Information
- Dues: $179/Quarterly
Flooring
- Carpet
- Tile
- Wood
Exterior Features
- Roof: Asphalt
- Roof: Fiberglass
Utility Information
- Utilities: Water Source: Public, Water Available, Electricity Available, Natural Gas Available, Phone Available, Cable Available, Fiber Optic Available
- Sewer: Public Sewer
- Energy: Doors, Windows, Ventilation, Insulation
School Information
- Elementary School: West
- High School: Bixby
Parking
- Attached
- Garage
Stories
- 2
Living Area
- 4,428 sqft
Location
Estimated Monthly Mortgage Payment
*Based on Fixed Interest Rate withe a 30 year term, principal and interest only
Listing price
Down payment
%
Interest rate
%Mortgage calculator estimates are provided by C21 First Choice Realty and are intended for information use only. Your payments may be higher or lower and all loans are subject to credit approval.
Disclaimer: Copyright 2026 MLS Technology - Tulsa. All rights reserved. This information is deemed reliable, but not guaranteed. The information being provided is for consumers’ personal, non-commercial use and may not be used for any purpose other than to identify prospective properties consumers may be interested in purchasing. Data last updated 7/30/26 18:21


